
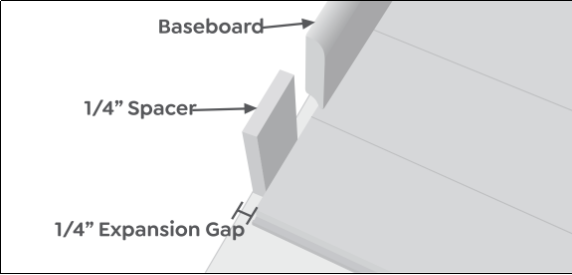
SPC (Stone Plastic Composite) flooring has taken the global market by storm due to its exceptional dimensional stability, 100% waterproof nature, and user-friendly click-lock system. However, even the most premium SPC plank can fail if the installation fundamentals are neglected. Among the most common post-installation issues—such as clicking noises, unlocked joints, and buckling—nearly 90% stem from two critical mistakes: incorrect subfloor preparation and improper expansion gaps– Based on YHF after-sales service records between 2022 and 2025.
In this comprehensive guide, we will break down these two mistakes and explore how they can ruin your project, including a deeper look at large-area (100㎡ for instance) installations.
Mistake 1: Ignoring Subfloor Flatness Standards
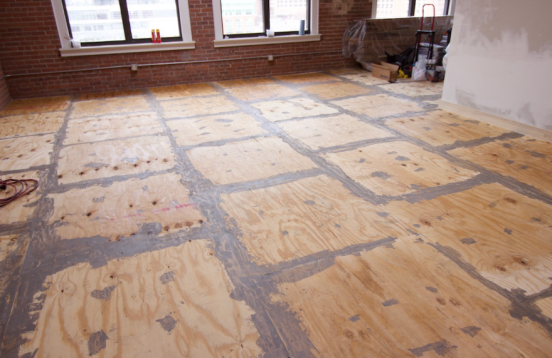
Because SPC flooring features a rigid core, it does not flex over subfloor irregularities like traditional luxury vinyl tiles (LVT). Instead, it bridges minor dips, placing walking stress on the thin click-lock profile when walked upon.
- The Technical Standard: While the baseline across the industry requires the subfloor to be flat within 3mm per 2-meter radius (or 1/8″ over a 6-foot span), many manufacturers recommend an even stricter tolerance of 2mm for flawless longevity in premium commercial rollouts or large-scale projects.
- The Consequence: If the subfloor exceeds this tolerance, repeated foot traffic may cause vertical deflection. Over time, this leads to click system fatigue, resulting in broken joints, gapping, and hollow-sounding, squeaking noises.
- How to Fix It: Always use a straightedge to check the floor. High spots should be sanded down, and low spots must be leveled using self-leveling compound. Never rely on the underlayment to fix structural unleveling.
| Technical Note from Y.H.F: Ensuring proper subfloor preparation not only guarantees a seamless visual finish but also preserves the manufacturer’s warranty on the click-lock system structure. |
Mistake 2: Skipping or Underestimating Expansion Gaps
A common misconception in the market is that since SPC flooring is highly stable, it requires zero expansion clearance. While its thermal expansion rate is significantly lower than WPC or standard PVC, it is not zero. It is still subject to temperature fluctuations and sunlight exposure.
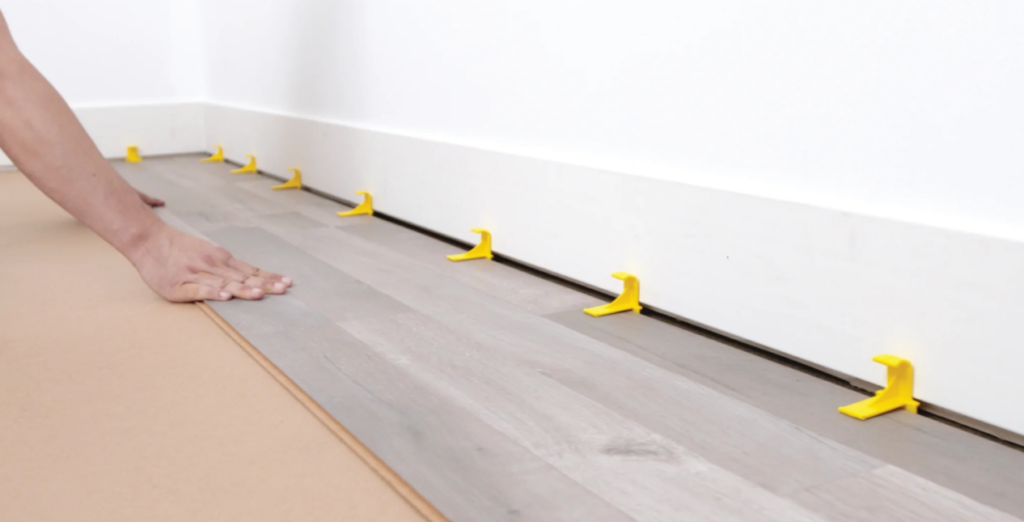
- The Technical Standard: A perimeter expansion gap of 8mm to 10mm (5/16″ to 3/8″) is recommended to be maintained against all fixed vertical surfaces, including walls, door frames, and pipes.
- The Consequence: If the flooring is locked tight against the walls, normal thermal expansion during peak summer months or under sunlight will leave the expanding floor nowhere to go. The kinetic energy will force the planks upward, leading to severe crowning, or warping; Conversely, extreme cold causes the rigid core to undergo micro-contraction. Without balanced positioning or proper layout, this pulling force creates immense tension on the interlocking profiles, resulting in unsightly joint gapping, sliding, or irreversible broken joints.
- The Solution: Besides leaving enough room for expansion gaps.Using color-matched skirting, or quarter rounds to conceal these vital gaps, ensuring no loss in overall room aesthetics.
Mistake 3: Skipping or Underestimating Expansion Gaps
A common misconception in the market is that since SPC flooring is highly stable, it requires zero expansion clearance. While its thermal expansion rate is significantly lower than WPC or standard PVC, it is not zero. It is still subject to temperature fluctuations and sunlight exposure.
- The Technical Standard: A perimeter expansion gap of 8mm to 10mm (5/16″ to 3/8″) is recommended to be maintained against all fixed vertical surfaces, including walls, door frames, and pipes.
- The Consequence: If the flooring is locked tight against the walls, normal thermal expansion during peak summer months or under sunlight will leave the expanding floor nowhere to go. The kinetic energy will force the planks upward, leading to severe crowning, or warping; Conversely, extreme cold causes the rigid core to undergo micro-contraction. Without balanced positioning or proper layout, this pulling force creates immense tension on the interlocking profiles, resulting in unsightly joint gapping, sliding, or irreversible broken joints.
- The Solution: Besides leaving enough room for expansion gaps.Using color-matched skirting, or quarter rounds to conceal these vital gaps, ensuring no loss in overall room aesthetics.
Advanced Challenge: How These 2 Mistakes Multiply in a Large Layout (take 100㎡ for instance)
When executing modern commercial spaces stretching across 100 square meters or more, the physical forces mentioned above may be compounded over time. If you commit Mistake 1 or Mistake 2 in a large-scale project, the results are terrible.
This is because large open areas exceeding the manufacturer’s maximum continuous installation length (typically 10–20 m, depending on the locking system and product specification).
To prevent these forces from ruining your floor, you must adhere to the following 3 golden rules for large layouts:
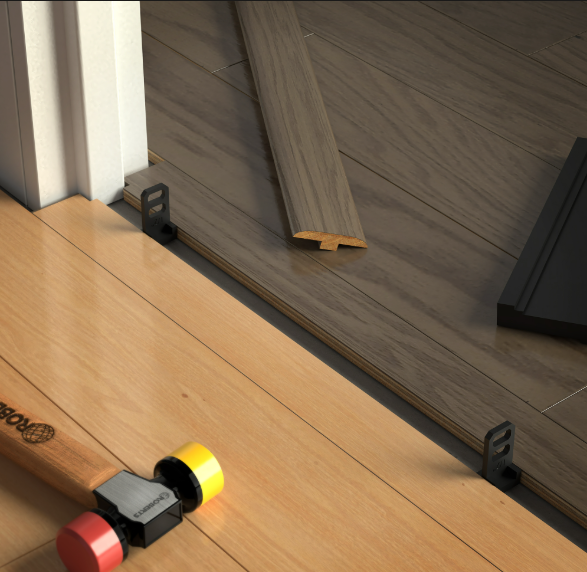
- The Transition Threshold Rule: Continuous runs should not exceed 10 linear meters without a transition. For a 100㎡ layout which stretches multiple rooms, you must install a T-Molding in doorways. This isolates individual rooms into independent zones, preventing the collective weight and movement of one room from snapping the joints in another.
- Managing Extreme Temperature Zones: Large 100㎡ layouts often feature floor-to-ceiling panoramic windows. Direct sunlight can heat floor surfaces up to 50°C (122°F). In these spots, we highly recommend widening the perimeter gap to 12mm or utilizing heavy-duty UV-blocking window treatments.
- Zero-Tolerance for Leveling Errors: In a small 15㎡ bedroom, a minor 4mm dip in the subfloor might only affect two planks. In a 100㎡ room, that same dip can create a cumulative effect across dozens of interlocking planks, magnifying lock tension. A premium self-leveling treatment across the entire floor is mandatory for large-scale installations.
Conclusion
Achieving a flawless SPC floor installation relies on a simple rule: 50% premium product itself, and 50% rigorous installation compliance. By respecting subfloor flatness limits and giving the material room to breathe, you can enjoy a lifespan of like 15-20+ years of stable performance.